

Listing Courtesy of: Austin Board of Realtors / Listed By: Laura Exum, Coldwell Banker Realty; James Mayo, Georgetown - Contact: (512) 343-7500
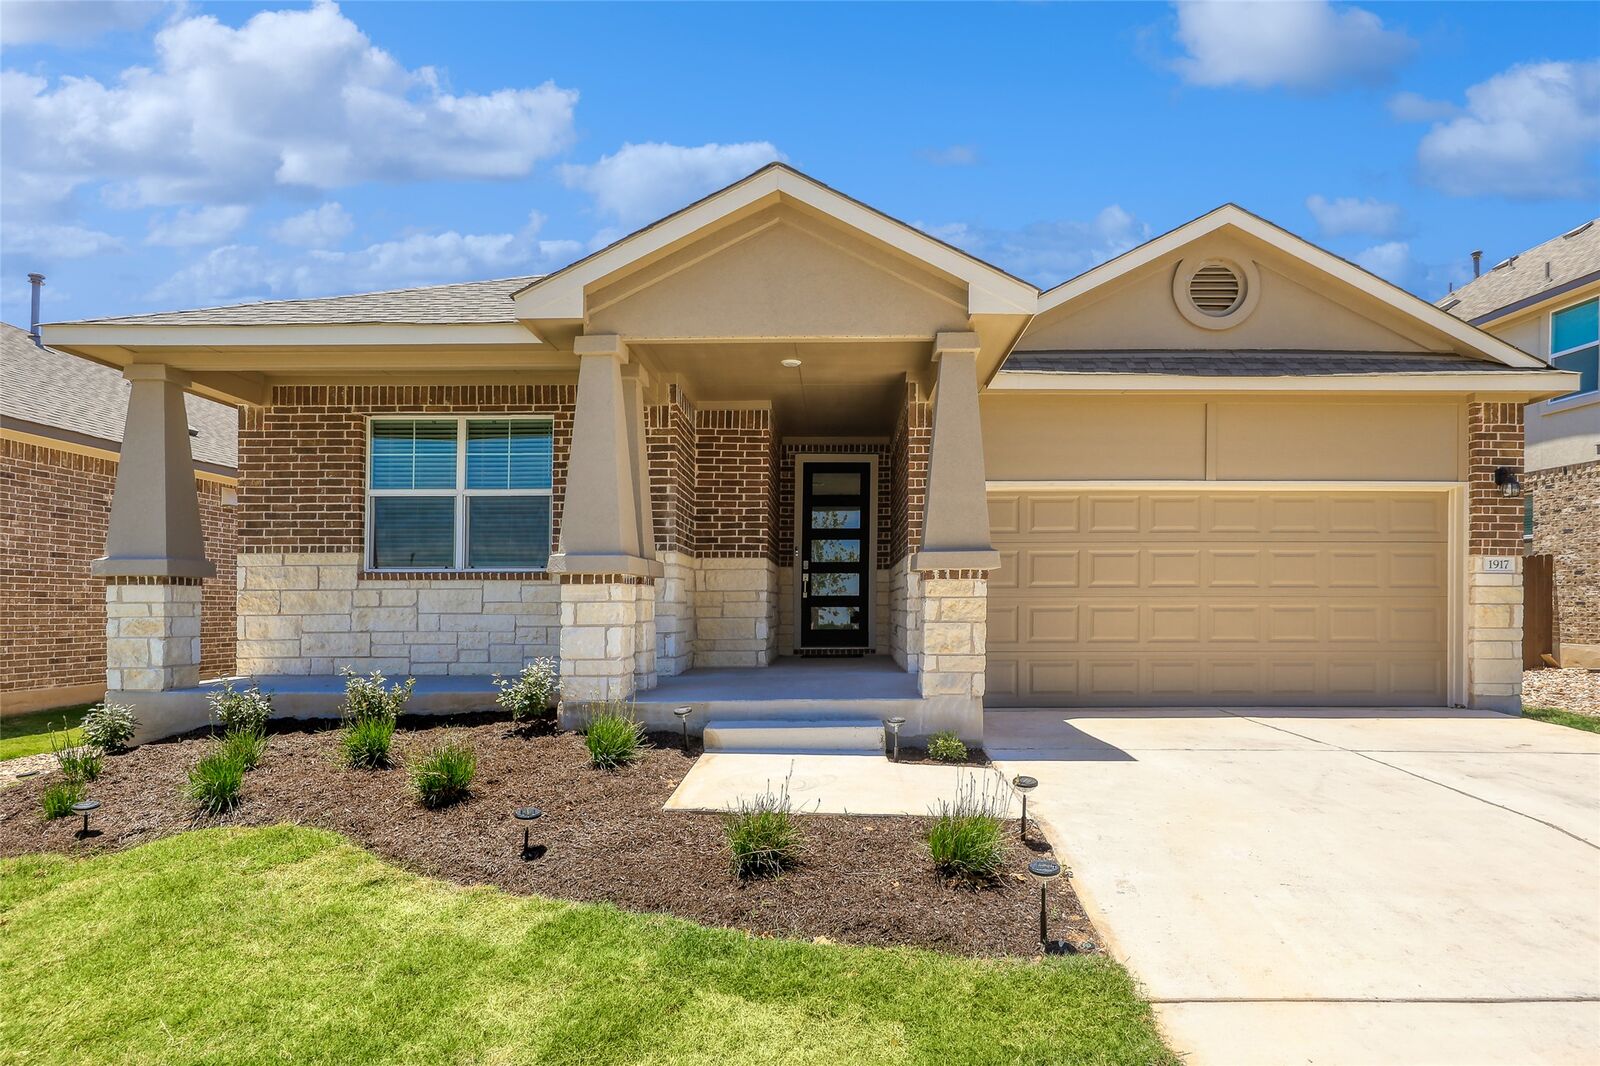
1917 Centerline Lane Georgetown, TX 78628
Active (292 Days)
$389,000 (USD)
OPEN HOUSE TIMES
-
OPENSat, Jul 2511:00 am - 1:00 pm
-
OPENSun, Jul 262:00 pm - 4:00 pm

Description
MLS #:
9939256
9939256
Taxes
$9,353(2025)
$9,353(2025)
Lot Size
6,839 SQFT
6,839 SQFT
Type
Single-Family Home
Single-Family Home
Year Built
2021
2021
School District
Liberty Hill Isd
Liberty Hill Isd
County
Williamson County
Williamson County
Community
Lively Ranch
Lively Ranch
Listed By
Laura Exum, Coldwell Banker Realty, Contact: (512) 343-7500
James Mayo, Coldwell Banker Realty
James Mayo, Coldwell Banker Realty
Source
Austin Board of Realtors
Last checked Jul 25 2026 at 3:28 AM CDT
Austin Board of Realtors
Last checked Jul 25 2026 at 3:28 AM CDT
Bathroom Details
- Full Bathrooms: 2
Interior Features
- Double Vanity
- Dishwasher
- Disposal
- Microwave
- Refrigerator
- Pantry
- Dryer
- Washer
- Open Floorplan
- Recessed Lighting
- Walk-In Closet(s)
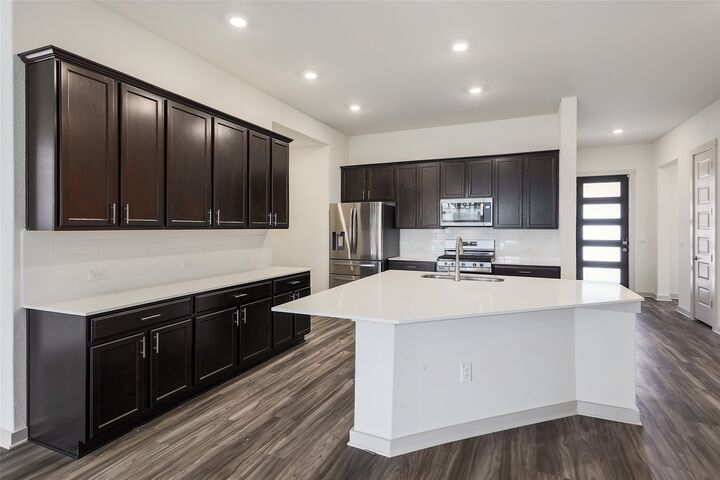
- Stainless Steel Appliance(s)
- Windows: Double Pane Windows
- Free-Standing Range
- Breakfast Bar
- Ceiling Fan(s)
- Exhaust Fan
- Self Cleaning Oven
- Main Level Primary
- High Ceilings
- Kitchen Island
- Smart Home
- Gas Cooktop
- Entrance Foyer
- Smart Thermostat
- Laundry: Laundry Room
Subdivision
- Lively Ranch
Lot Information
- Level
- Sprinklers Automatic
Property Features
- Fireplace: 0
- Foundation: Slab
Heating and Cooling
- Central
- Central Air
Pool Information
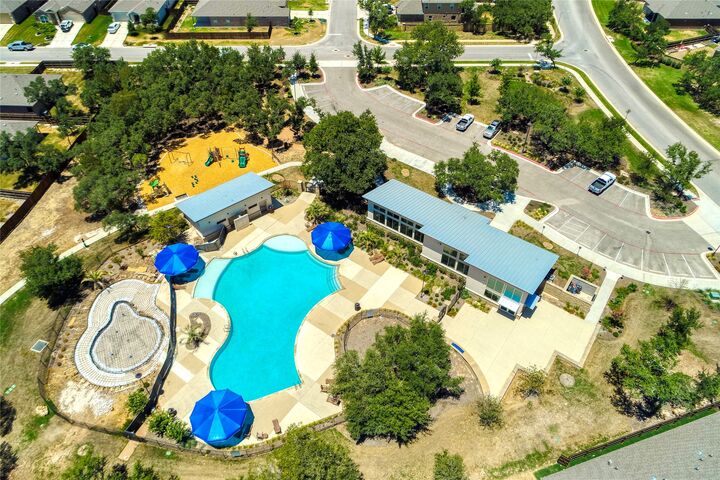
- Community
Homeowners Association Information
- Dues: $80/Monthly
Flooring
- Carpet
- Vinyl
Exterior Features
- Roof: Composition
Utility Information
- Utilities: Natural Gas Available, Electricity Available, Water Source: Public
- Sewer: Public Sewer
School Information
- Elementary School: Rancho Sienna
- Middle School: Santa Rita Middle
- High School: Liberty Hill
Parking
- Attached
- Garage Faces Front
Stories
- 1
Living Area
- 2,067 sqft
Additional Information: Northwest Austin | (512) 343-7500
Location
Disclaimer: Copyright 2026 Austin Association of Realtors. All rights reserved. This information is deemed reliable, but not guaranteed. The information being provided is for consumers’ personal, non-commercial use and may not be used for any purpose other than to identify prospective properties consumers may be interested in purchasing. Data last updated 7/24/26 20:28



Located in the sought-after Lively Ranch community, residents enjoy a resort-style pool, fitness center, parks, playgrounds, and scenic walking trails. Just minutes from Highway 29 and Ronald Reagan Boulevard, you'll have convenient access to Bar W Market Place with shops, restaurants. Only eight miles from historic Georgetown Square, and are zoned to highly regarded Liberty Hill ISD schools. Must See!