

Listing Courtesy of: Austin Board of Realtors / Listed By: Meryl Hawk, Coldwell Banker Realty - Contact: (512) 328-8200
214 Golf Crest Lane Lakeway, TX 78734
Active (48 Days)
$575,000 (USD)

Description
MLS #:
6153697
6153697
Taxes
$12,065(2026)
$12,065(2026)
Lot Size
7,196 SQFT
7,196 SQFT
Type
Single-Family Home
Single-Family Home
Year Built
1994
1994
Views
Golf Course, Hills
Golf Course, Hills
School District
Lake Travis Isd
Lake Travis Isd
County
Travis County
Travis County
Community
Lakeway Sec Clusters 28 05
Lakeway Sec Clusters 28 05
Listed By
Meryl Hawk, Coldwell Banker Realty, Contact: (512) 328-8200
Source
Austin Board of Realtors
Last checked Sep 9 2026 at 1:50 PM CDT
Austin Board of Realtors
Last checked Sep 9 2026 at 1:50 PM CDT
Bathroom Details
- Full Bathrooms: 3
- Half Bathroom: 1
Interior Features
- Crown Molding
- Dishwasher
- Microwave
- Pantry
- Multiple Living Areas
- Open Floorplan
- Walk-In Closet(s)
- Breakfast Bar
- Ceiling Fan(s)
- Windows: Window Treatments
- Soaking Tub
- High Ceilings
- Multiple Dining Areas
- Separate/Formal Dining Room
- Gas Range
- Gas Water Heater
- Laundry: Main Level
Subdivision
- Lakeway Sec Clusters 28 05
Lot Information
- On Golf Course
- Views
- Sprinklers Automatic
- Sprinklers In Front
- Sprinklers In Rear
Property Features
- Fireplace: Living Room
- Fireplace: 1
- Fireplace: Gas
- Foundation: Slab
Heating and Cooling
- Central
- Propane
- Central Air
- Ceiling Fan(s)
Flooring
- Wood
- Tile
Exterior Features
- Roof: Shingle
Utility Information
- Utilities: Propane, Cable Available, Electricity Connected, High Speed Internet Available, Water Connected, Water Source: Municipal Utility District
- Sewer: Public Sewer
School Information
- Elementary School: Lakeway
- Middle School: Hudson Bend
- High School: Lake Travis
Parking
- Garage
- Garage Door Opener
Stories
- 2
Living Area
- 2,623 sqft
Additional Information: Westlake | (512) 328-8200
Location
Disclaimer: Copyright 2026 Austin Association of Realtors. All rights reserved. This information is deemed reliable, but not guaranteed. The information being provided is for consumers’ personal, non-commercial use and may not be used for any purpose other than to identify prospective properties consumers may be interested in purchasing. Data last updated 9/9/26 06:50



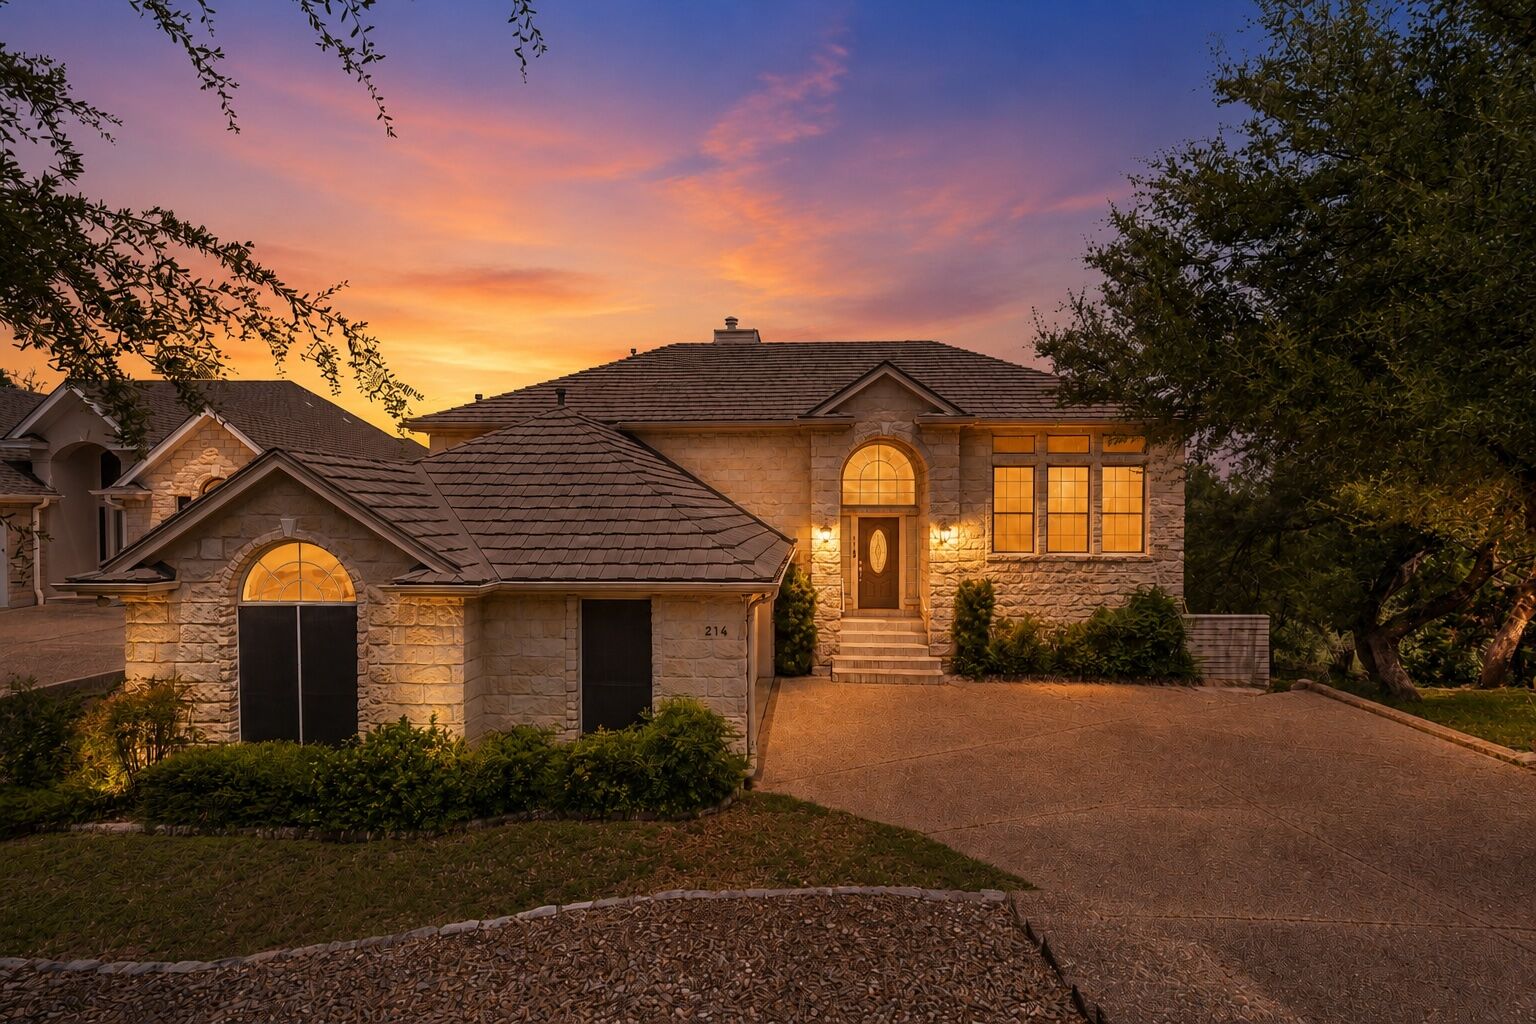
The split-level layout features a main living area with floor outlets that opens to a well-appointed kitchen with gas cooktop, electric oven, center island, breakfast bar, walk-in pantry, and casual dining area. Hardwood and tile flooring run throughout.
The spacious primary suite includes a sitting area, jetted tub, walk-in shower with rain glass, dual vanities, and an oversized walk-in closet. All bedrooms offer walk-in closets, with one of the downstairs bedrooms enhanced by bay windows.
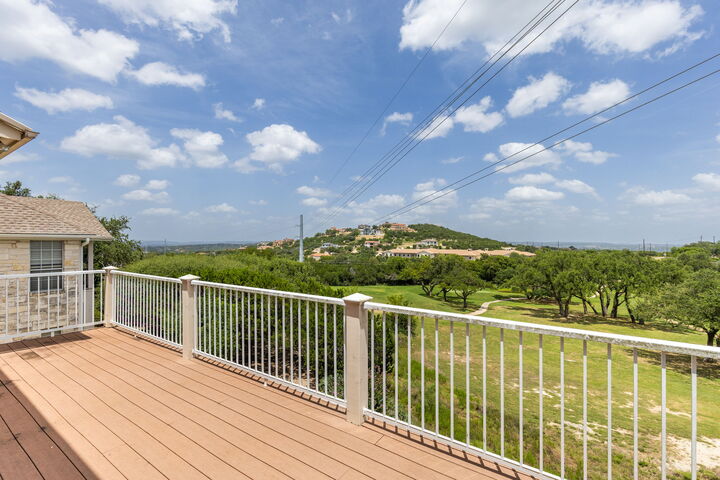
Outdoor living is elevated with two composite terraces overlooking the course, an expansive uncovered upper deck and a covered lower terrace, both positioned to maximize the view. The lower level also includes a second living area with full closet, and direct access to a rare golf cart garage space.
Recent updates include both HVAC systems and water heaters replaced within the past two years. The home features propane heat from a buried tank, updated upstairs windows, abundant storage including three oversized attic spaces, and a full sprinkler system.
Ideally located just 9 minutes from Lake Travis Marina and only 25 minutes from downtown Austin, this home offers the perfect balance of Hill Country living and city convenience. Everyday essentials are within easy reach, with all Lake Travis ISD neighborhood schools, H-E-B, and Baylor Scott & White less than 5 minutes away. Upscale shopping, dining, and entertainment at the Hill Country Galleria are just a 15-minute drive.
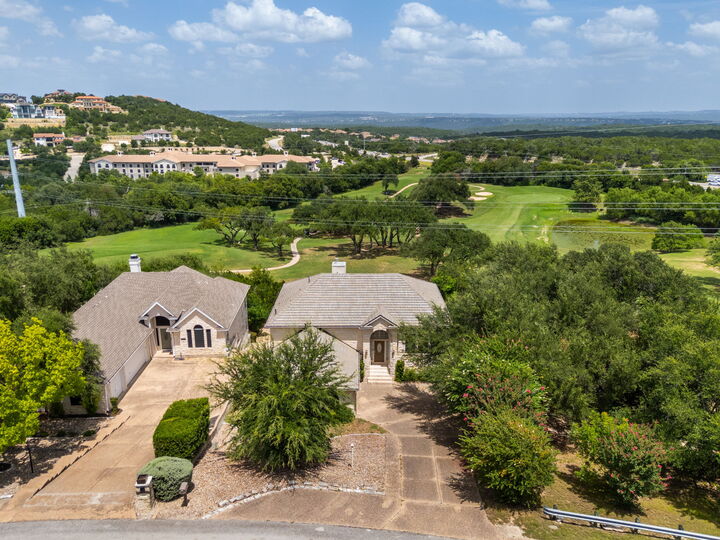
If a golf course view is on your list, this property delivers unobstructed views of the Yaupon Golf Course and the surrounding Hill Country from both levels.